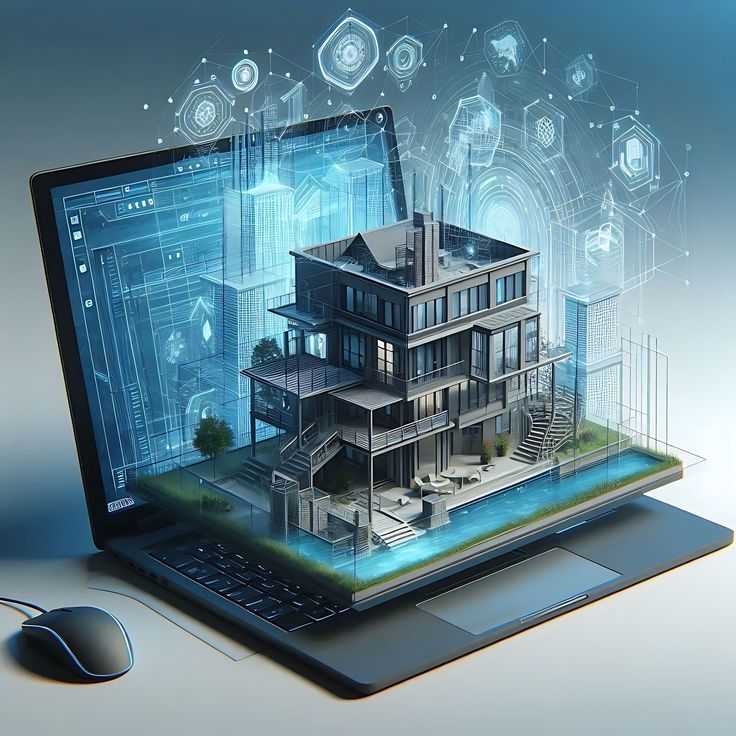
Interior design in 2026 is evolving with the combination of creativity, technology, functionality and sustainable design. Modern interior designers need more than an eye for aesthetics; they require practical knowledge of space planning, colour coordination, furniture layouts, materials, lighting and technical drawings to create functional and visually appealing spaces.
With the increasing use of digital design tools, learning the right interior design software has also become an important part of professional training.
For students planning to enter this field, an Interior Designing Course can provide a structured pathway from design fundamentals to software skills and practical projects.
Why Learn Interior Designing in 2026?
Modern construction and real-estate projects increasingly use digital design and visualization workflows. This means interior designers need a combination of creative and technical skills.
A modern interior design workflow can be:
Client Brief → Concept → Space Planning → 2D Drawing → 3D Modelling → Material Selection → Rendering → Presentation → Project Execution
Learning this complete process can help students understand how a design idea develops into a professional project.
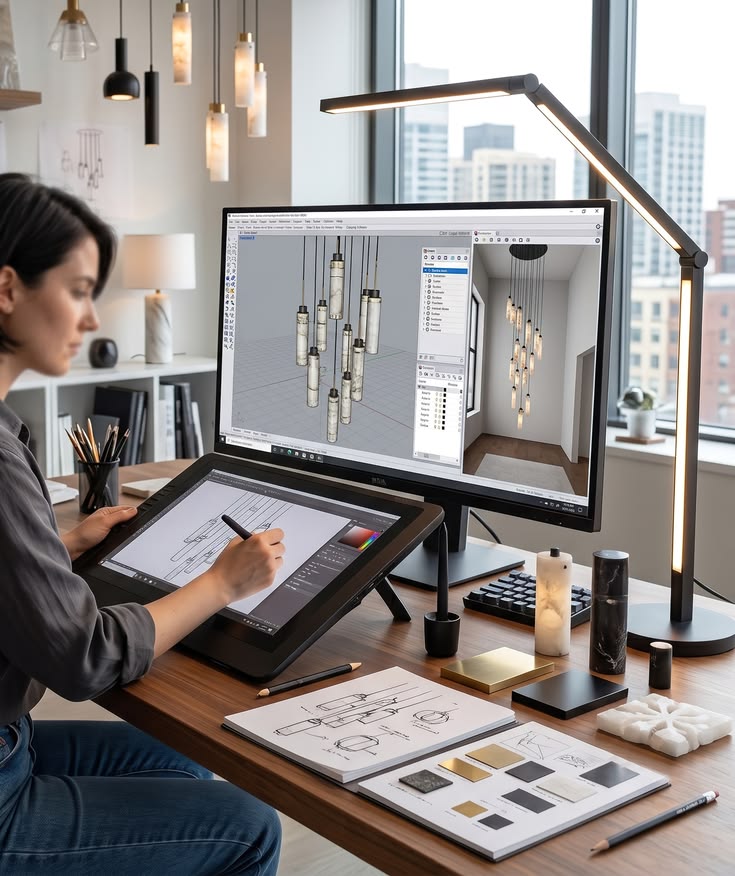
Interior Design Skills, Software & Practical Training
Develop a strong foundation in interior design principles, space planning, colour theory, furniture, materials and lighting. Learn how to create functional and visually appealing residential and commercial spaces based on client requirements, available space and budget.
Master industry-relevant software including AutoCAD, SketchUp, Revit, 3ds Max, D5 Render, Enscape and Photoshop for 2D drafting, 3D modelling, BIM coordination, realistic rendering and professional presentations.
Gain practical experience through a complete project workflow:
Client Brief → Concept Development → Space Planning → 2D Drawings → 3D Modelling → Material Selection → Rendering → Final Presentation
Essential Interior Design Skills – Detailed Content
1. Space Planning & Furniture Layouts
Learn how to effectively organize interior spaces based on function, movement, comfort and available area. Students learn furniture placement, circulation planning, room zoning, measurements, storage solutions and efficient layouts for different spaces.
2. Design Principles & Colour Coordination
Understand the fundamentals that create visually balanced interiors, including balance, proportion, scale, harmony, rhythm, contrast and emphasis. Learn how to create suitable colour palettes and coordinate colours with furniture, materials and lighting.
3. Material & Lighting Selection
Learn how to select appropriate wood, plywood, MDF, glass, metal, tiles, marble, laminates, fabrics and other interior materials based on design, durability, maintenance and budget. Understand ambient, task and accent lighting and how lighting affects the overall space.
4. 2D Technical Drawings
Develop the ability to convert design concepts into accurate technical drawings. Learn to prepare floor plans, furniture layouts, elevations, sections, ceiling plans, electrical layouts and detailed working drawings using industry-standard CAD tools.
5. 3D Modelling & Visualization
Transform 2D concepts into detailed 3D interior models. Learn to create rooms, furniture, kitchens, bedrooms, living spaces and commercial interiors while developing skills in modelling, textures, materials, camera views and design visualization.
6. Real-Time Rendering
Learn to turn 3D models into realistic visual presentations using modern rendering tools. Develop skills in lighting, materials, textures, environment settings, realistic views, walkthroughs and animations to communicate designs effectively.
7. Residential & Commercial Design
Gain practical exposure to different types of interior projects. Learn to design homes, apartments, villas, offices, retail stores, restaurants, showrooms and other commercial spaces, considering functionality, user requirements, branding and project objectives.
8. Client Presentation Skills
Learn how to professionally communicate design ideas to clients. Develop skills in creating mood boards, concept presentations, material boards, 3D views, render presentations and design proposals, while understanding how to respond to client requirements and feedback.
9. Practical Project Experience
Apply your knowledge through complete interior design projects. Follow a professional workflow from site measurement and client briefing to concept development, space planning, drawings, modelling, material selection, rendering and final presentation.
10. Professional Portfolio Development
Learn how to present your best work in a professional portfolio. Organize 2D drawings, 3D models, renders, mood boards, material selections and completed projects to demonstrate your design ability to potential employers, clients or freelance opportunities.
Complete Learning Journey
Design Fundamentals → Space Planning → 2D Drafting → 3D Modelling → Materials & Lighting → Real-Time Rendering → Client Presentation → Practical Projects → Professional Portfolio
This approach helps students move from learning design concepts to creating complete, presentation-ready interior projects.
\ Get the latest news /